T 011
(TORONTO · CANADA · 2025)
(Private apartment)
.png)

An Interior Like This Relies on More Than Design Alone — It Requires Clean Lines, Hidden Details, and Exact Surface Control
ABOUT.
AREA.
1399 SQFT · 130 SQM
ROOMS.
2 ROOMS · 2 BATHS
Before
Walls and ceilings required full preparation for painting. Decorative elements were not installed, and the surfaces lacked structure and visual definition.
Work Performed
High-quality preparation of walls and ceilings Installation of decorative elements (moldings, baseboards) Airless painting for a smooth, even finish


AREA.
12048 SQFT · 1120 SQM
ROOMS.
40 ROOMS
HIGHLIGHTS.
POOL · SPA · 2 RESTAURANT
After
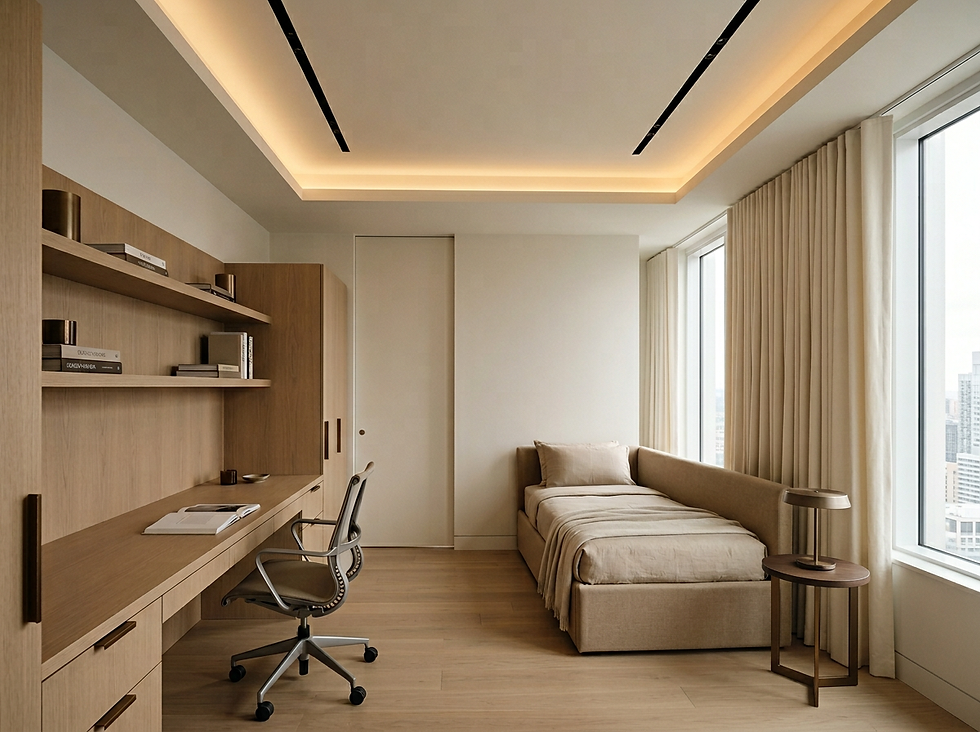
Clean, structured interior with precise detailing and a uniform, high-end painted finish. All decorative elements are seamlessly integrated into the space.
Key Decision
Due to the large number of decorative elements, we selected duropolymer to ensure durability and prevent cracking over time.